


Contemporary open-plan living space delivered by Orama Design & Build in Hertfordshire and North London

Thoughtful design.Experienced building.One joined-up process.

Founder-led refurbishments, extensions, and loft conversions coordinated from initial design through handover.

Federation of Master Builders - MASTER BUILDER VETTED verification badge
TrustMark Registered - GOVERNMENT ENDORSED QUALITY verification badge
Google Business Verified - VERIFIED LOCAL CONTRACTOR verification badge
UK Companies House - REGULATED COMPANY NO. 12471346 verification badge

DESIGN & BUILD REFERENCE

Glimpses of our work.

Refurbishing, extending and restoring homes across Potters Bar, Hertfordshire and North London.

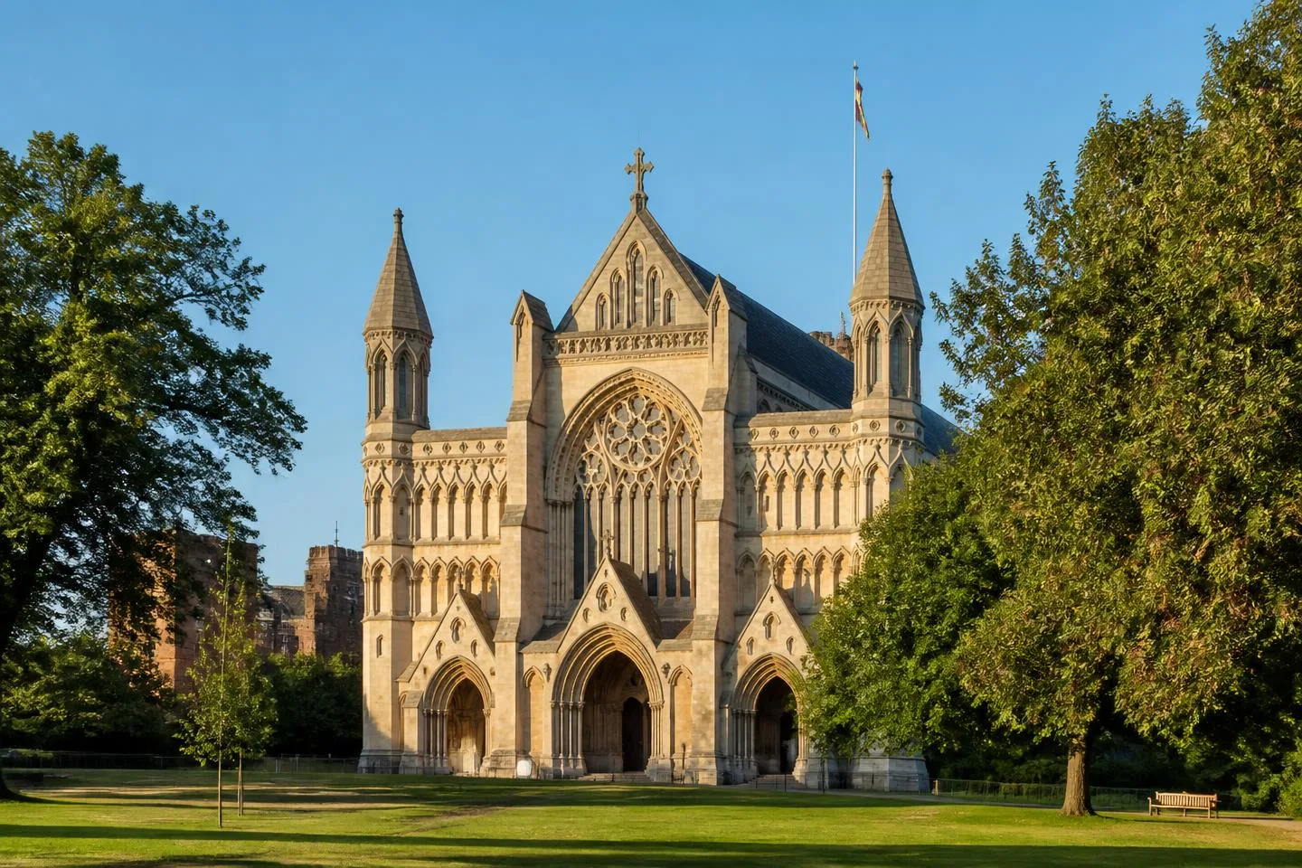
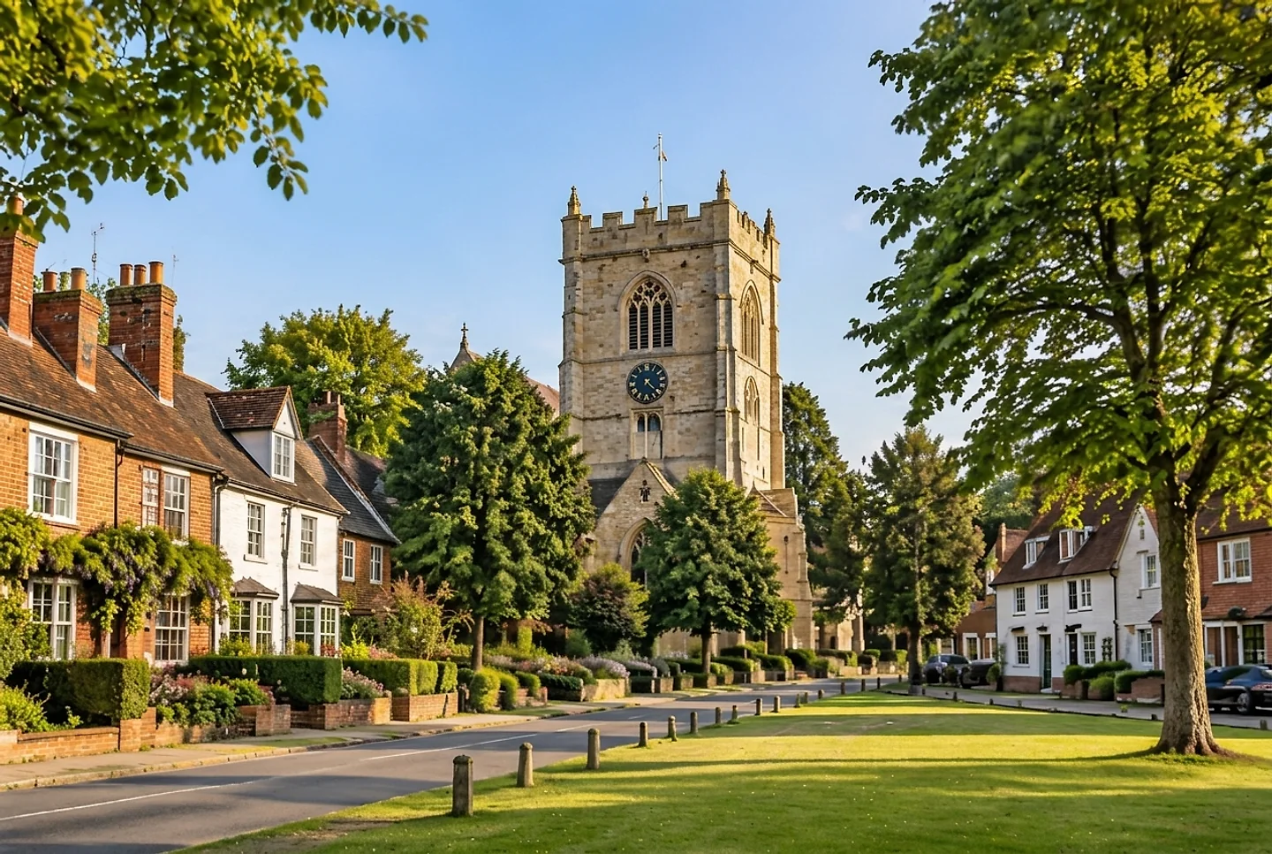
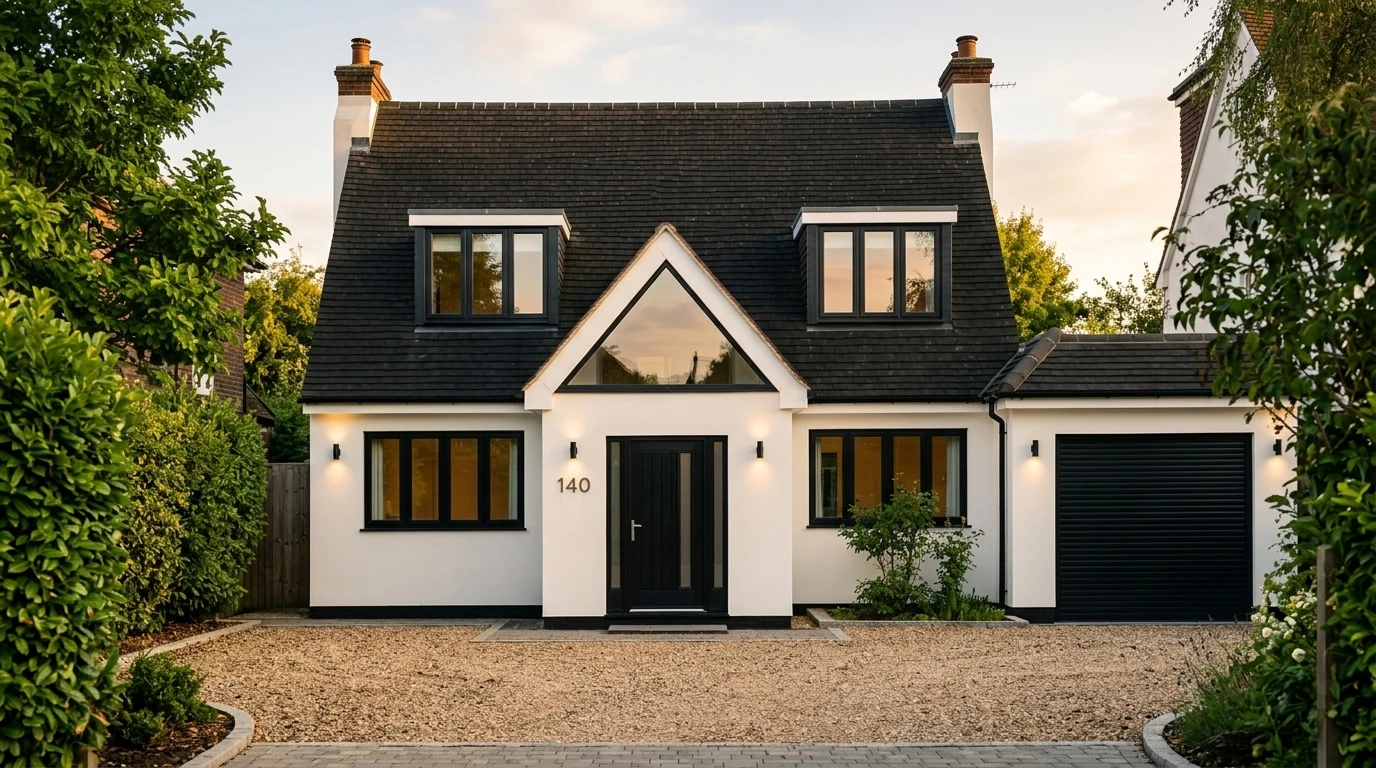
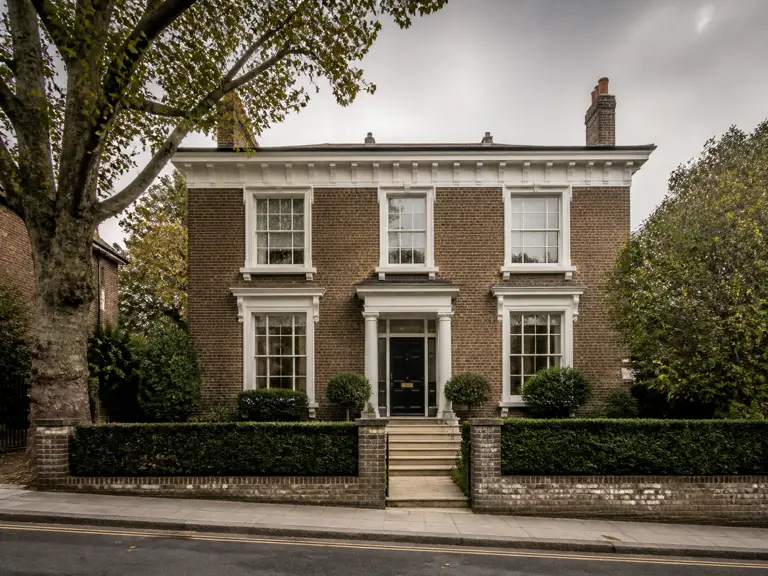
Period London residential villa exterior and front elevation
EXTERIOR

01 / 06

Day, night, working, refurbishing.

EXTERIOR

Respecting the original. Extending what works.

Elevations, structure and site work resolved to feel connected to the character and proportions of the existing home.

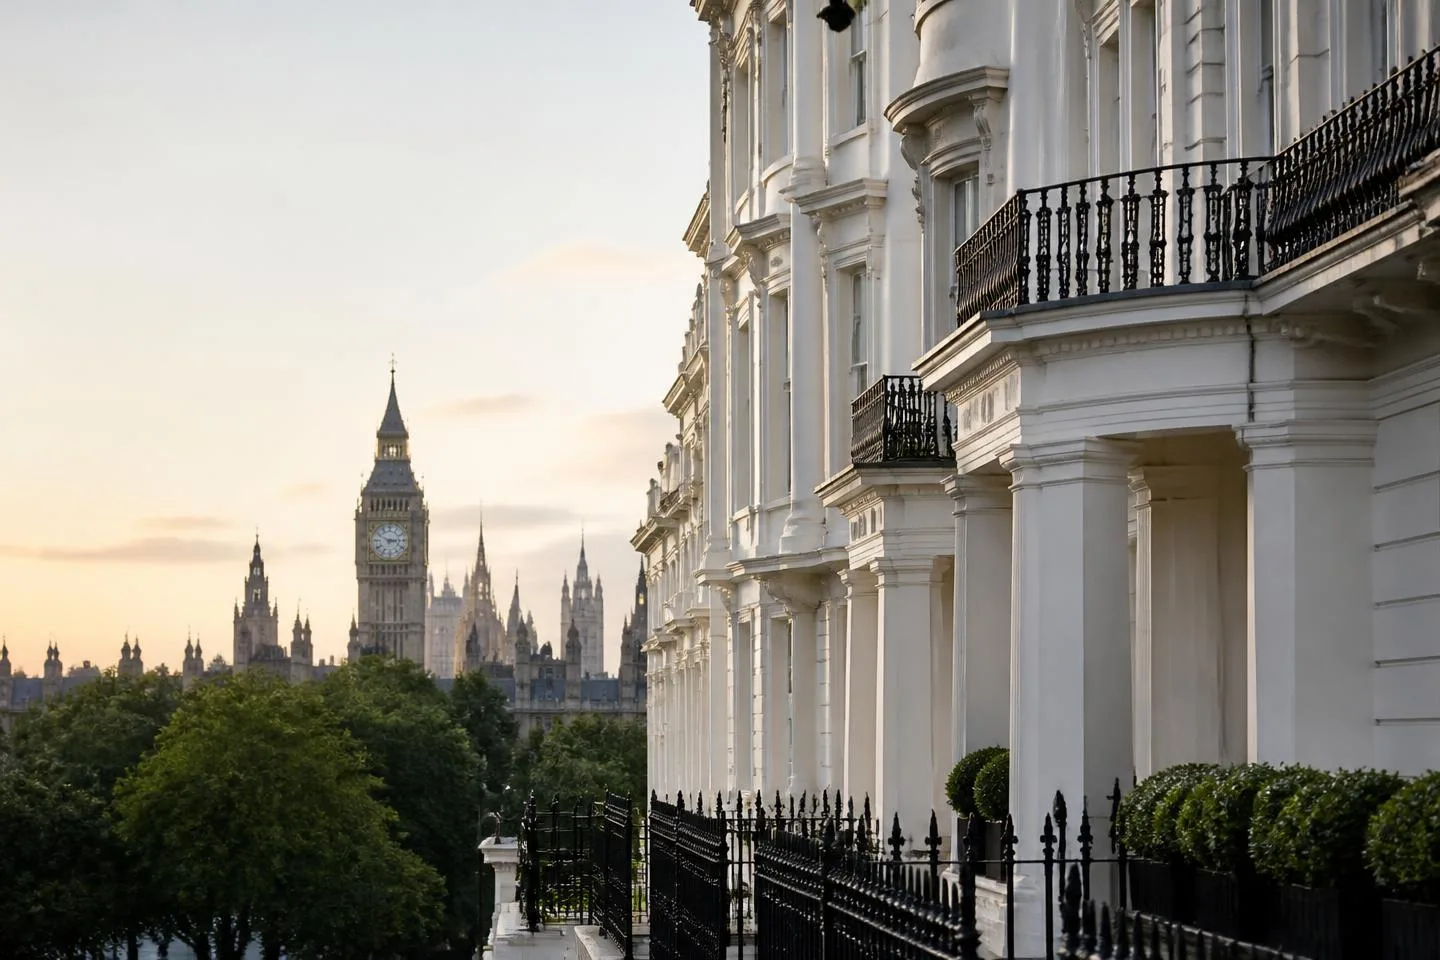
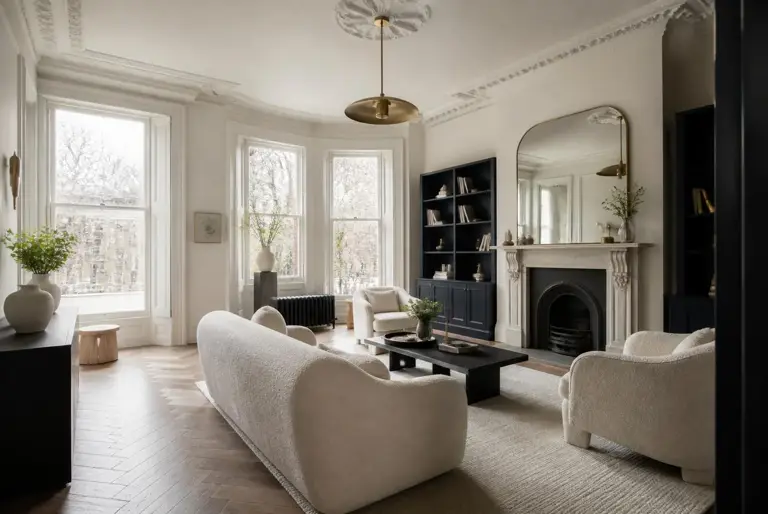
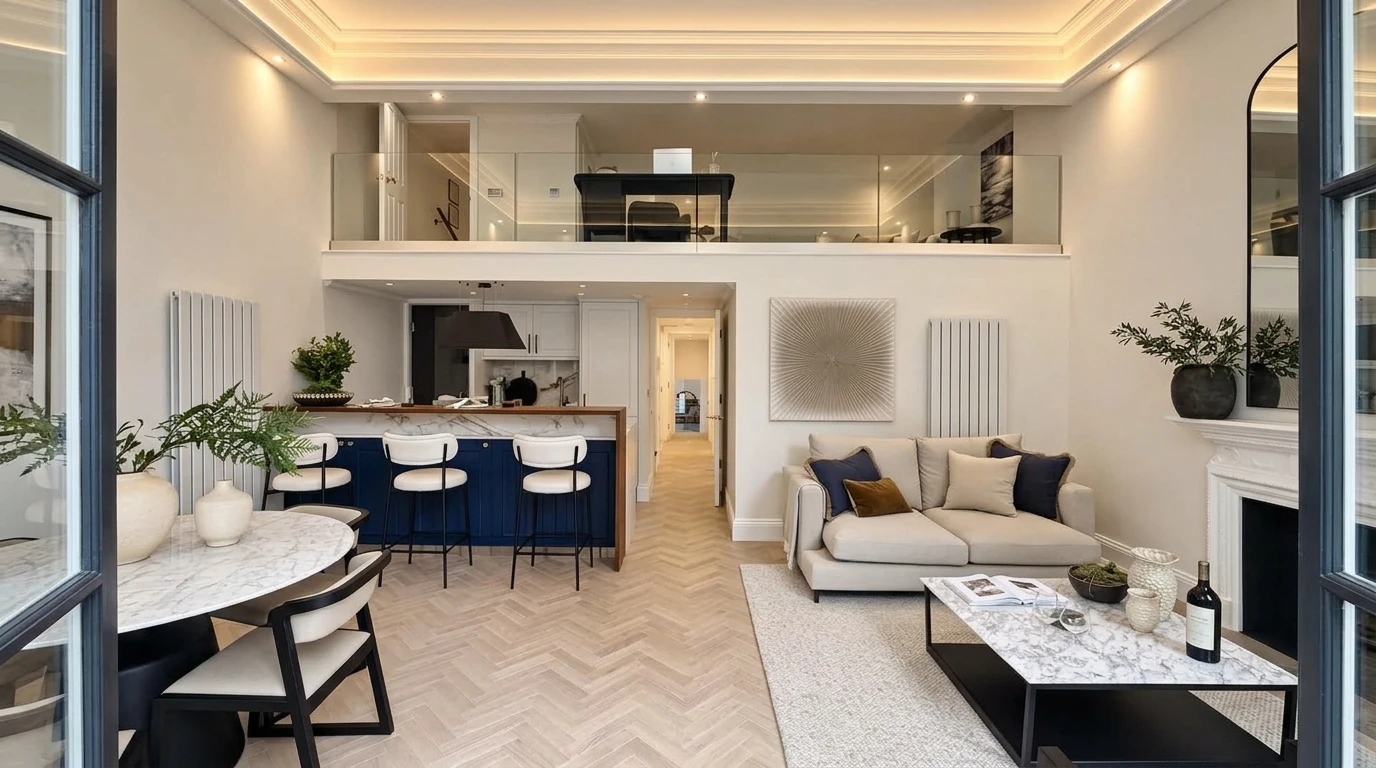
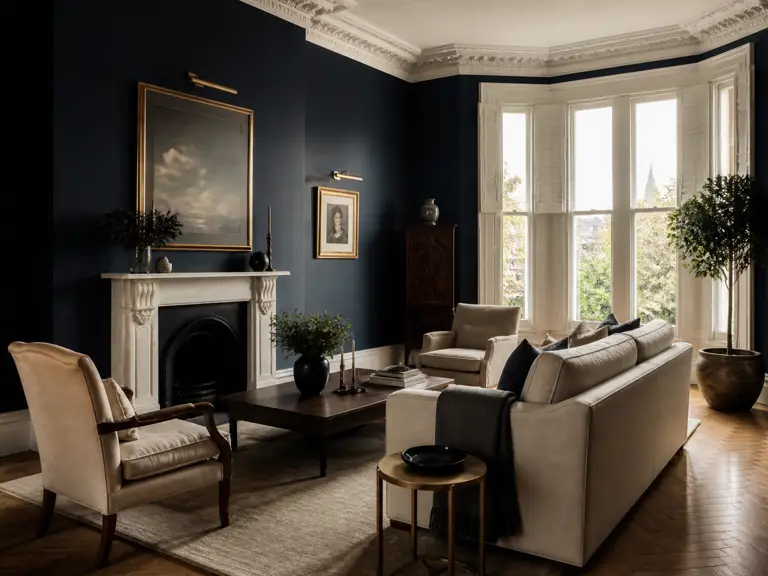
Traditional heritage drawing room with restored cornicing and period fireplace
INTERIOR

01 / 06

Living, kitchen, bathroom, craft.

INTERIOR

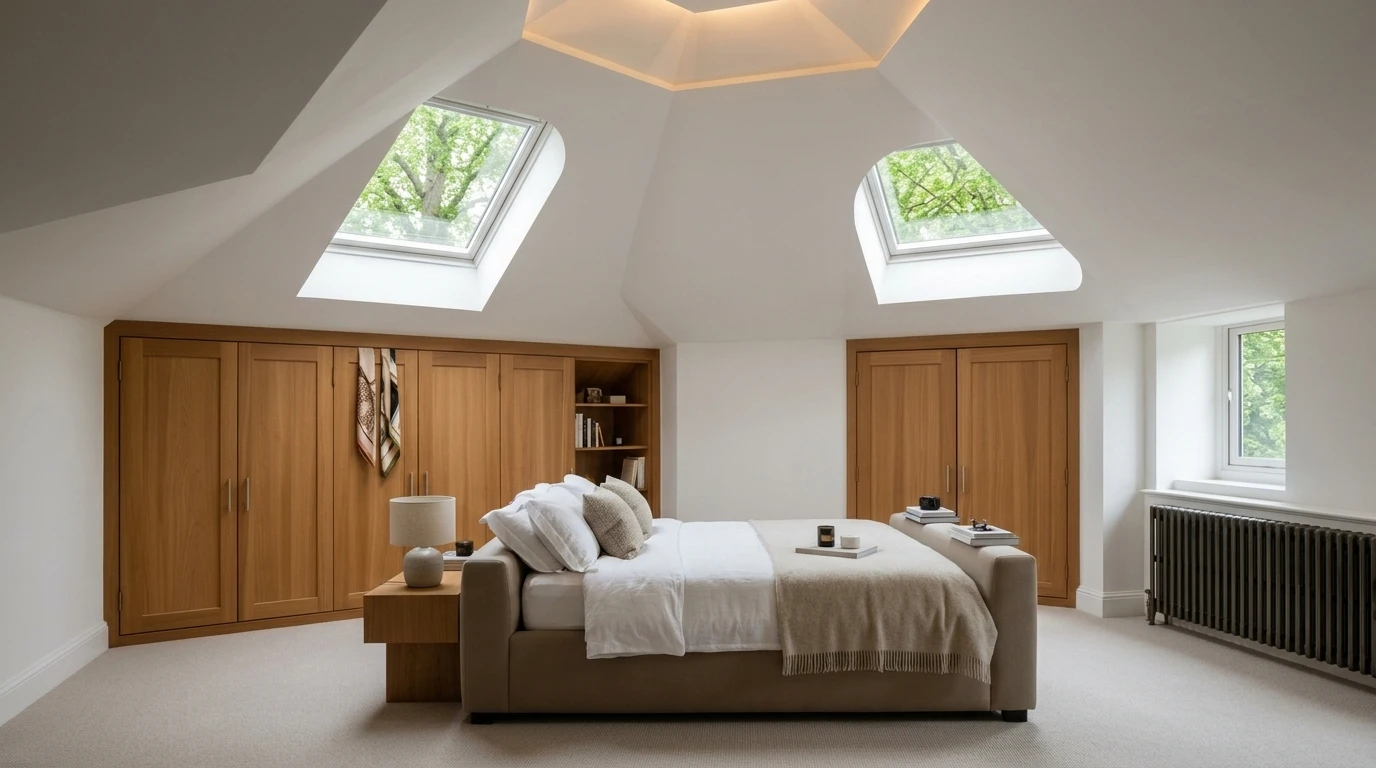
More light. Better flow. A home that works harder.

Layouts, storage and finishes resolved together around the way the household actually lives.

What Our Clients Say

Client Feedback Across London & Hertfordshire

Read verified experiences from homeowners regarding our project communication, trade coordination, and finished build quality.

4.7
★★★★★
Google Rating (12 Reviews)

Orama Design & Build Ltd · Verified Google Business Profile

View on Google Maps
M

Maya Wadhwani

✓

Verified Google Review

★★★★★

"We used Orama to dig out and lay a paved garden area. Costas is very approachable and really helped us with the choice of paving and layout. His team were hardworking and efficient and we were kept informed at each stage i.e. when materials would be delivered and removed debris would be taken away. We thoroughly recommend them."
S

Stephanie Constantinou

✓

Verified Google Review

★★★★★

"The team were amazing, did a whole double storey extension and renovation very quickly and efficiently to a high standard. Costas is professional, reliable, and attentive."

G

Gillian Keegan

✓

Verified Google Review

★★★★★

"Costas and his team are excellent. Trustworthy, great eye for detail and quality, reliable, committed and easy to work with. Very much a family business with character, integrity and accountability. Excellent."

Before & after

Drag to see the transformation.

Slide the handle across to compare the original property with the completed architectural build. Select a project below to explore different scopes.

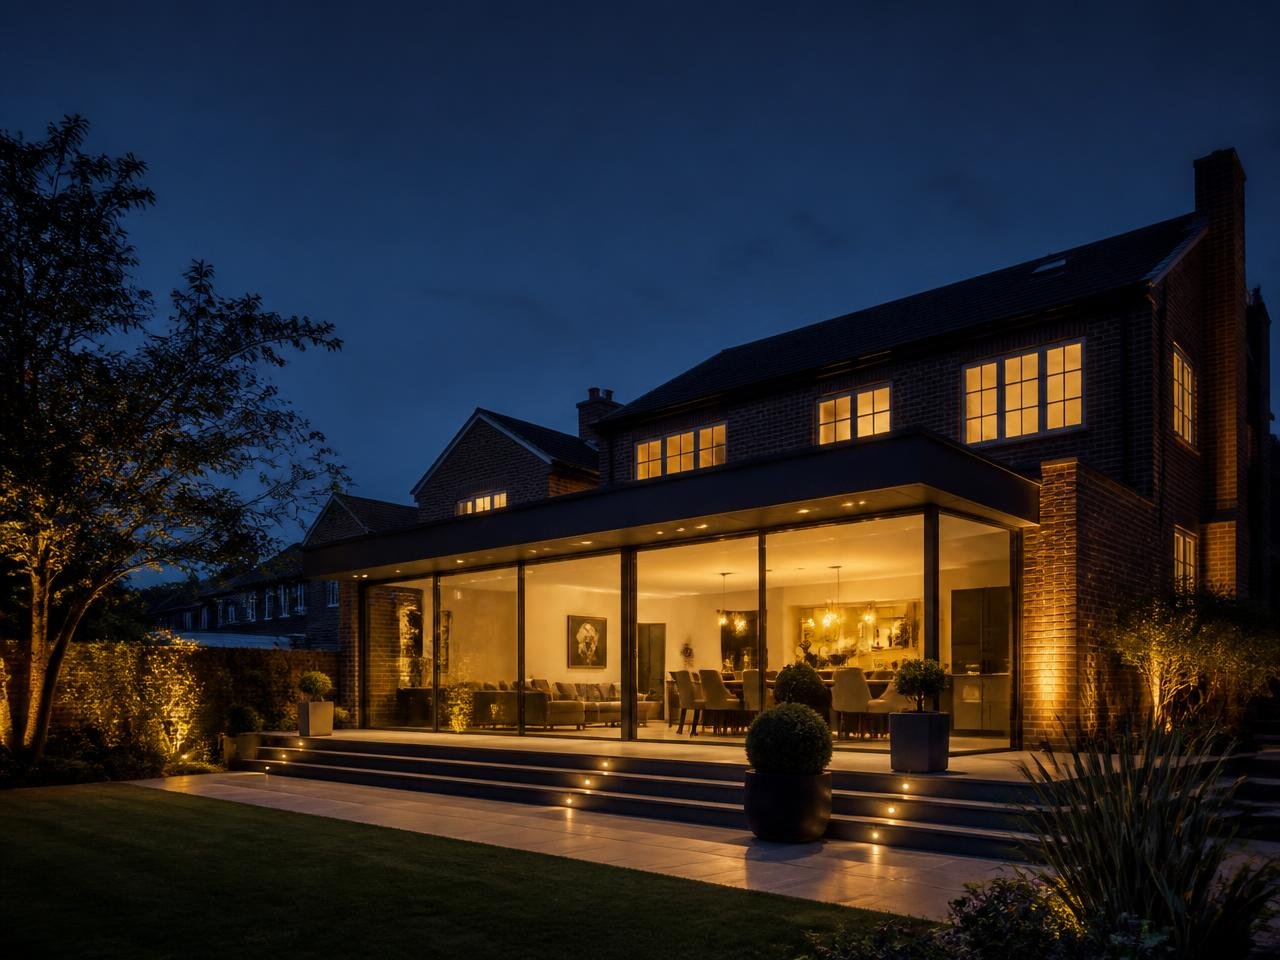
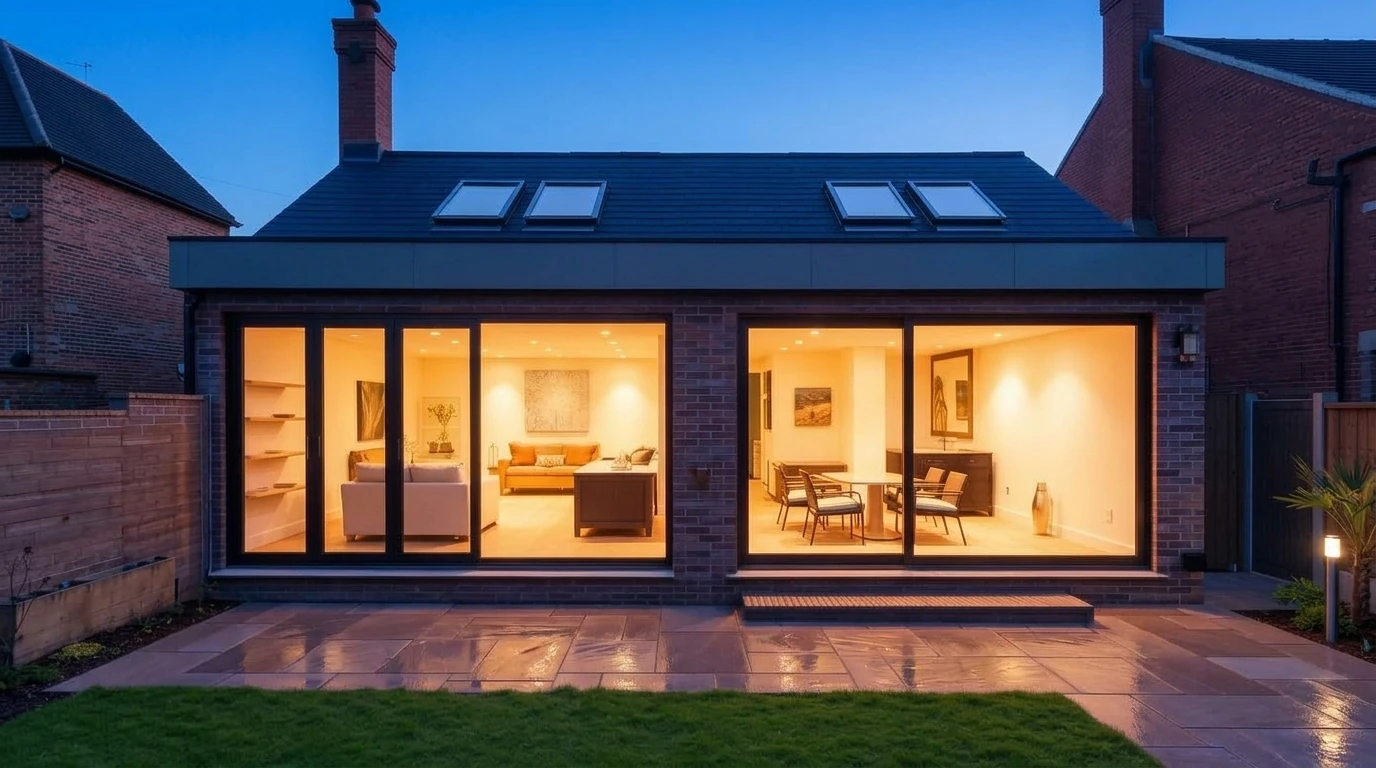
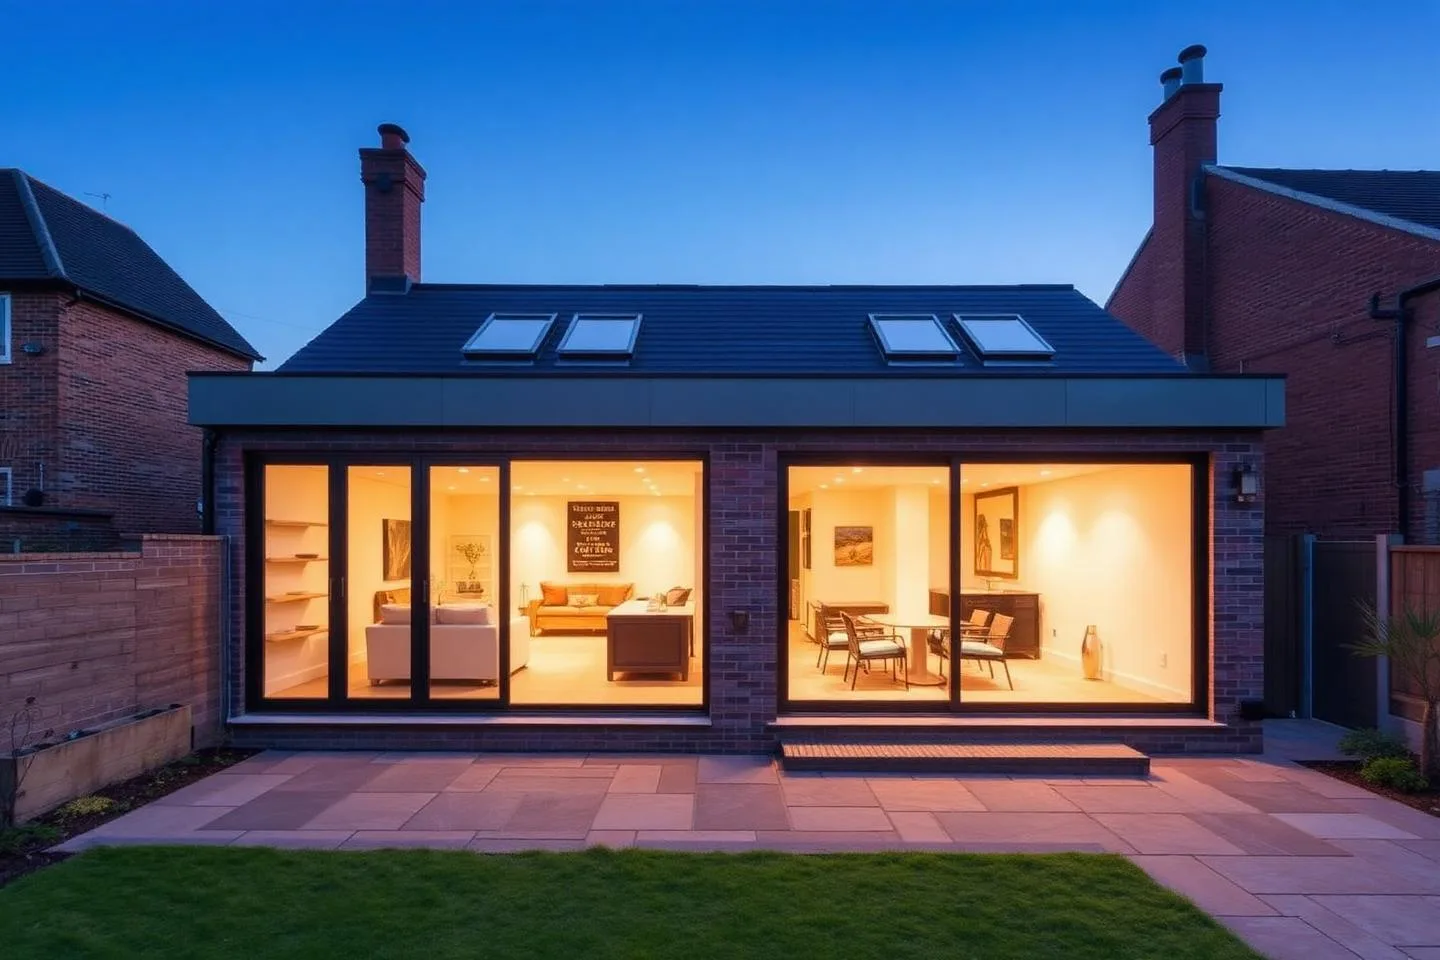
Completed contemporary brick rear extension with full-width sliding glazing, open-plan living, illuminated patio, and landscaped lawn in Highgate, North London
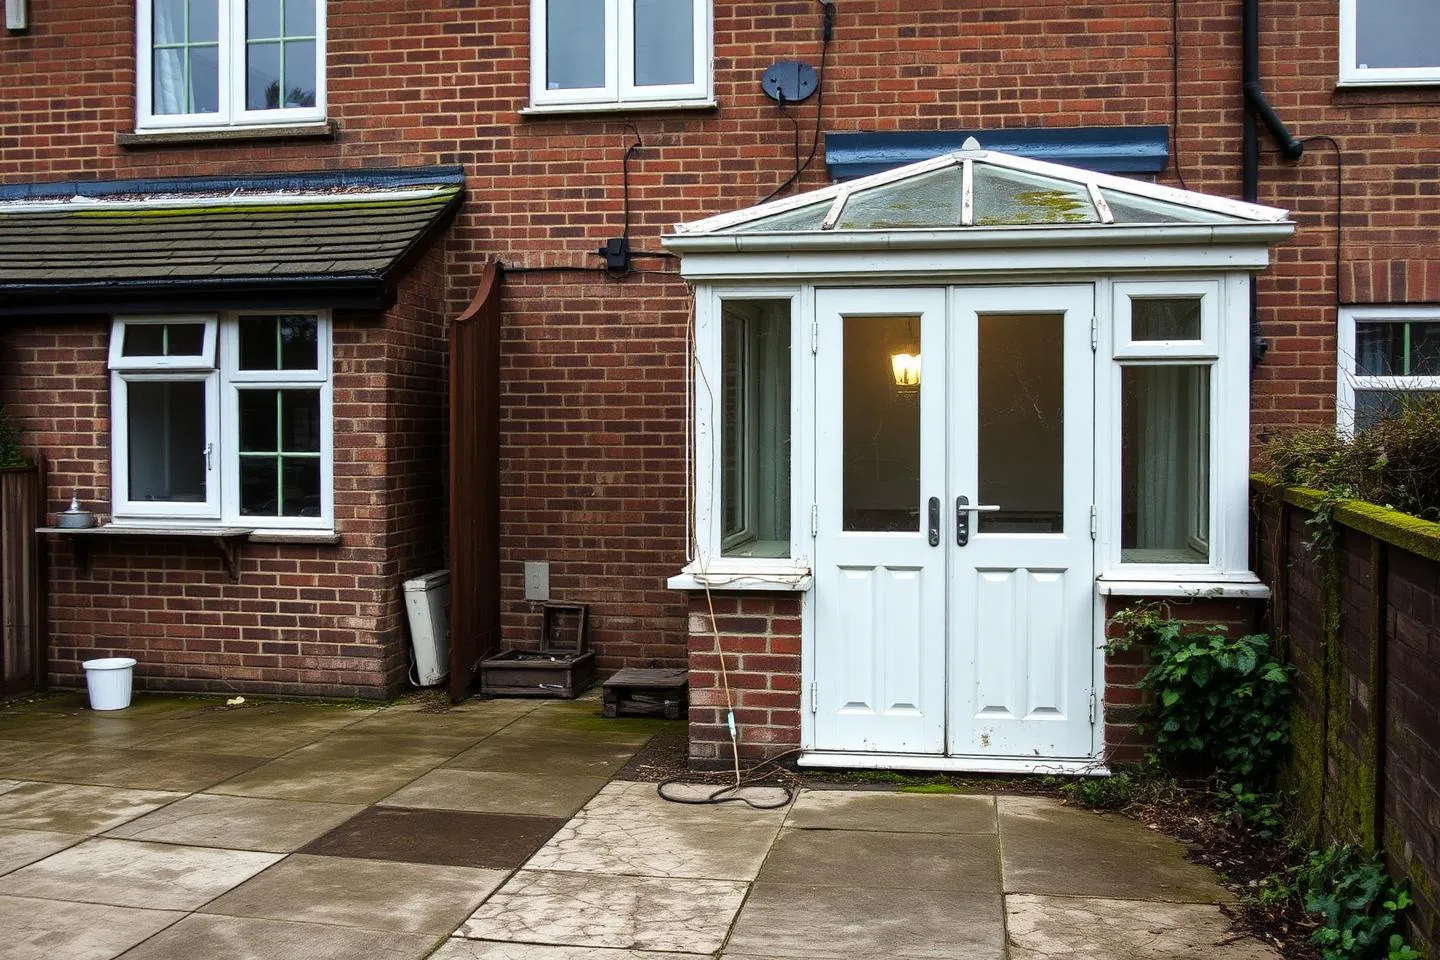
Original Victorian rear elevation and dated conservatory before extension works in Highgate, North London
BEFOREAFTER
📍 Highgate, North London

Single-storey rear house extension & open-plan living transformation — Highgate, North London N6

View the full case study
  • 01One principal contact coordinating your project
  • 02Design & planning coordination with qualified partners
  • 03Based in Hertfordshire; working across London & Hertfordshire

Capability & Scope

The work we help deliver.

Refurbishments, rear extensions and loft conversions planned, coordinated and built around the practical needs of each property. Discover our founder-led work across Hertfordshire and North London.

Behind the build

Good work is visible long before handover.

Careful surveys, coordinated drawings, protected homes, disciplined site work and regular checks make the final result feel resolved.

Refurbished open-plan living and dining interior with contemporary finishes
STAGE 01 / 06Auto-playing

1. Spatial planning & light

Balancing window orientation, ceiling heights and open-plan flow before starting structural work.

SPECIALIST PROJECT SCOPE

Architectural LayoutsMeasured Site SurveyNatural Light OptimisationNorth London Refurbishment

STAGE HIGHLIGHTS

  • ✓Detailed architectural drawings & spatial feasibility
  • ✓Building regulations & planning permission guidance
  • ✓Victorian & Georgian period property integration
Photo 1 of 6

OUR APPROACH

DESIGNED WITH PURPOSE.BUILT WITH DISCIPLINE.

From the first sketch to the final finish, Orama brings design, planning and construction together as one seamless, transparent process.

Concept

Planning

Construction

Completion

Completed contemporary rear extension at dusk in Hertfordshire

Start a conversation

Tell us what you would like your home to become.

Enquiries are reviewed and answered 24/7.

CallWhatsApp